 Packaging & Shipping
 Tiles
Tiles Natural Stones
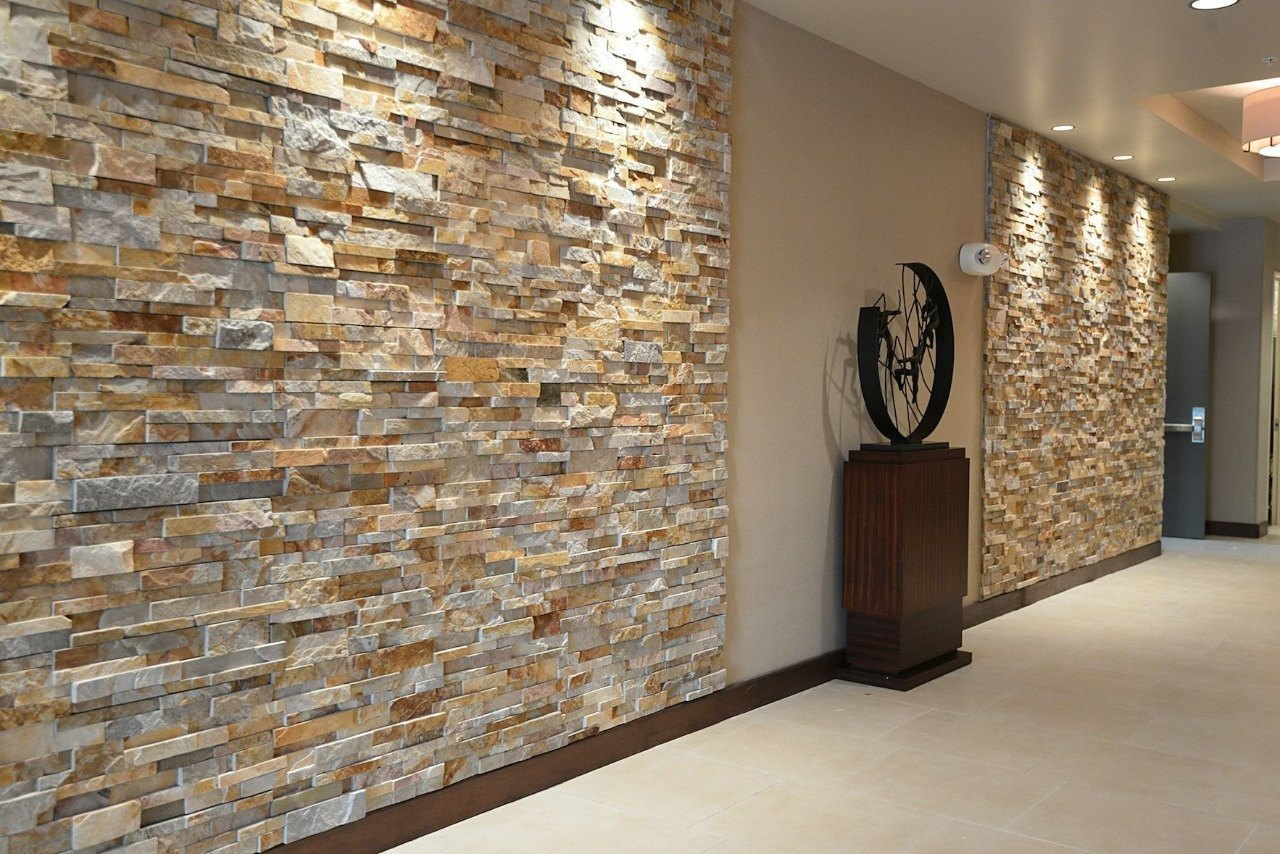
Natural Stone Cladding is one of the most visually impactful and durable systems for transforming building facades, accent walls, landscape structures, and architectural features. Its layered, dimensional aesthetic creates authentic character that endures for decades while adding significant value to residential and commercial properties.
Cladding differs from slabs and floor tiles because it is specifically engineered as a veneer system—lighter in profile, designed for vertical installation, and optimized for the aesthetic impact of shadow lines and texture composition.
What is Natural Stone Cladding?
Natural Stone Cladding consists of thin, modular stone units (typically 240 x 75 x 17-25 mm) arranged in stacked or coursed patterns to create a dimensional, textured facade. Each piece is naturally varied in tone and texture, creating organic visual depth.
Unlike large slabs, cladding units are sized for easy handling, flexible layout, and installation on both interior and exterior surfaces. The system works well in both contemporary and traditional architectural contexts.
Why Stone Cladding is Specified by Architects
Strong Visual Impact
Cladding layers create dramatic shadow lines and depth that transform plain walls into premium facades.
Long-Term Durability
Natural stone resists weathering, fading, and degradation for 50+ years with minimal maintenance.
Versatile Installation
Works on new construction, renovations, and both interior and exterior applications.
Authentic Natural Character
Each piece is unique; tonal variation creates premium, hand-crafted appearance.
Modular Format Flexibility
Smaller units allow complex geometry, transitions, and custom layout expressions.
Adds Property Value
Premium material elevates perceived value and creates strong first-impression impact.
Primary Applications
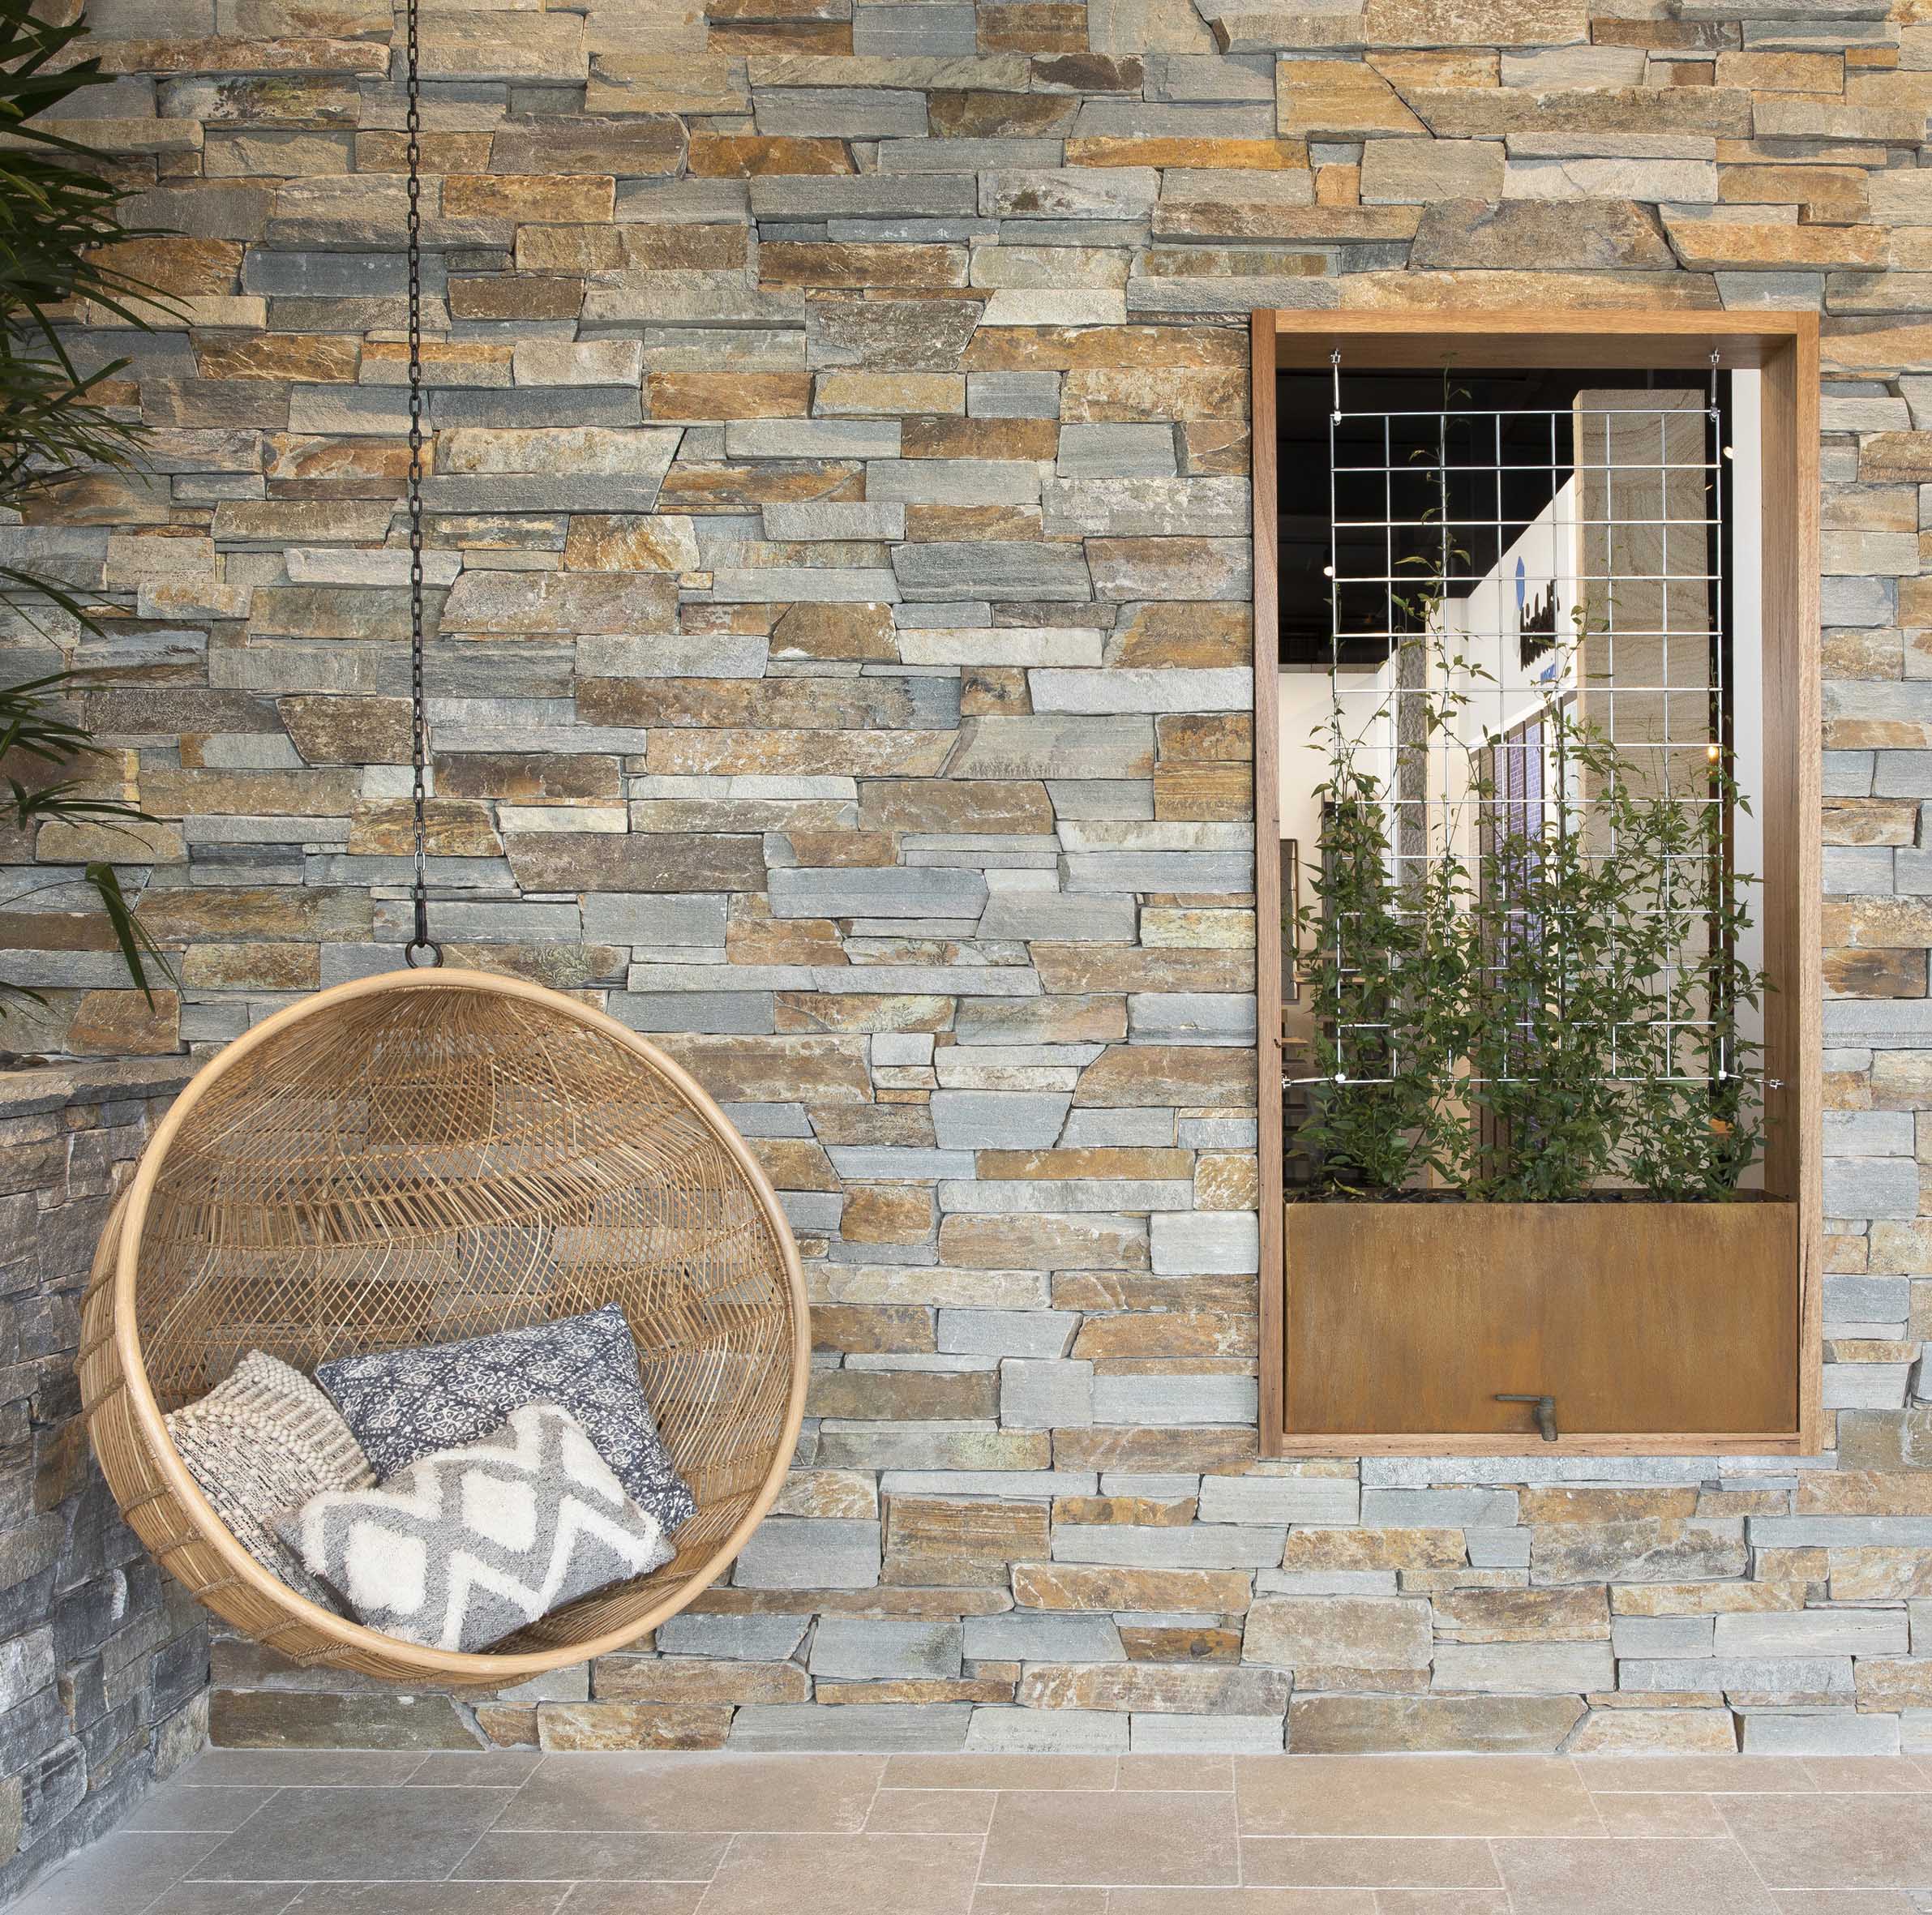
- Building exterior facades and accent walls
- Feature wall applications (interior and exterior)
- Boundary walls and landscape retaining structures
- Entrance columns, pillars, and architectural frames
- Hospitality resort walls and outdoor living zones
- Commercial and residential property enhancement
The small, modular size makes cladding ideal for both large-scale facade work and targeted accent features within a single project.
Application Matrix by Project Type
Use this reference to align cladding selection with project goals and environmental requirements.
| Project Type | Typical Use Zone | Primary Benefit Focus |
|---|---|---|
| Residential Facade | Entry walls and street-facing elevations | Curb appeal and property value enhancement |
| Commercial Building | Ground-floor and accent zones | Brand presence and durability |
| Interior Feature Wall | Entry lobbies and focal zones | Premium architectural character |
| Landscape/Hardscape | Retaining walls and garden structures | Integration with outdoor living design |
| Hospitality/Resort | Facade, landscape, and outdoor entertainment areas | Premium aesthetic and guest experience |
Design and Aesthetic Benefits
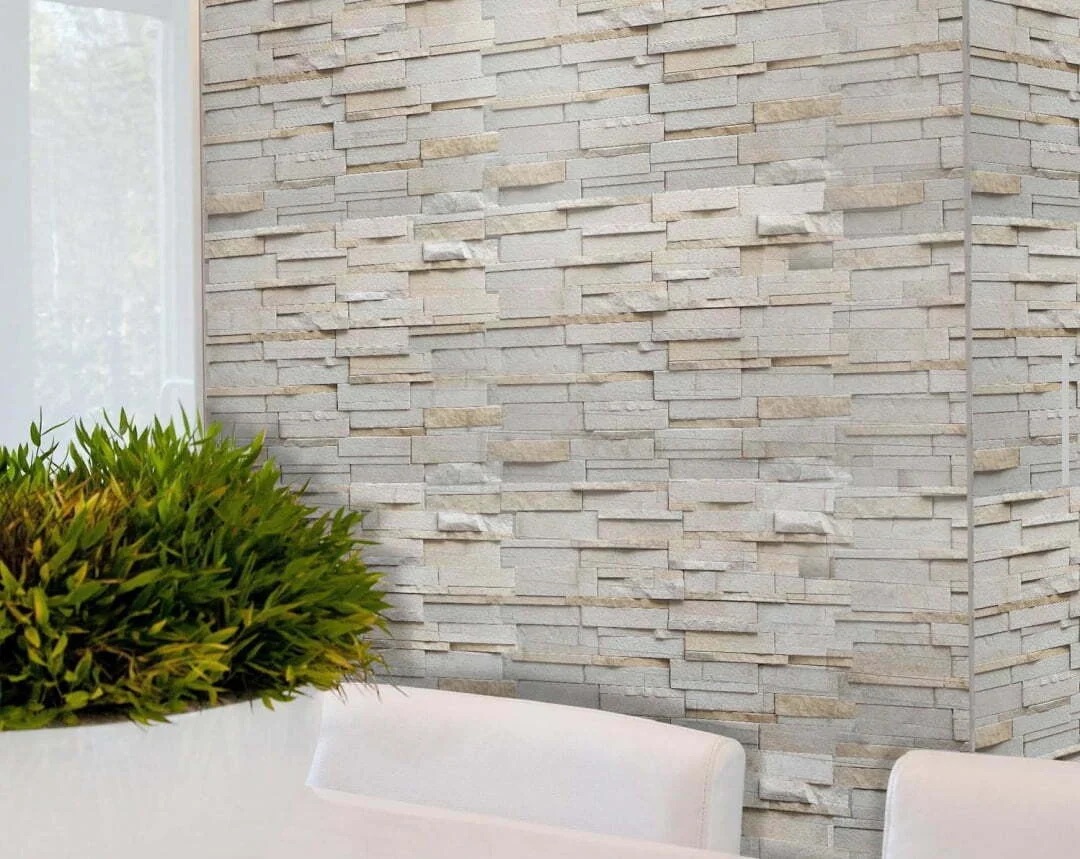
Stone cladding creates visual richness that manufactured materials cannot replicate. The layered stacking creates rhythm and shadow depth, especially in morning and evening light. Natural color variation across each panel adds organic sophistication.
The dimensional texture also improves tactile appeal and makes facades feel more grounded and permanent, contributing to premium perception and long-term satisfaction.
Surface Finishes
Two finish options are available, each supporting different architectural intentions.
| Finish Type | Visual Character | Typical Use |
|---|---|---|
| Rough / Split-Face | Textured, naturally weathered appearance | Traditional and rustic-inspired facades, landscape walls |
| Natural / Dressed | Cleaner face with authentic stone character | Contemporary architecture and feature walls |
Standard Size and Customization
The most commonly supplied cladding format is:
Standard Cladding Unit
- 240 x 75 x 17–25 mm (Length x Height x Thickness)
Key Characteristics
- Optimal for hand placement and alignment during installation
- Achieves clean stacked or random layouts with minimal cutting
- Suitable for both interior and exterior applications
- Custom sizes and arrangements available upon request
Cladding Layout and Structure
Below are representative layout structure examples showing cladding profile and dimensional reference.

Structure Reference A
Characteristics
- Standard stacked arrangement
- Layered dimensional profile
- Suitable for full facade coverage

Structure Reference B
Characteristics
- Alternative layout arrangement
- Flexible composition options
- Works for feature and accent applications
Application Gallery
Representative application examples showing cladding in real-world settings.
Facade application showing stone cladding as primary exterior finish system.
Close detail view of cladding texture and natural color variation in layered installation.
Premium architectural cladding on residential or commercial elevation.
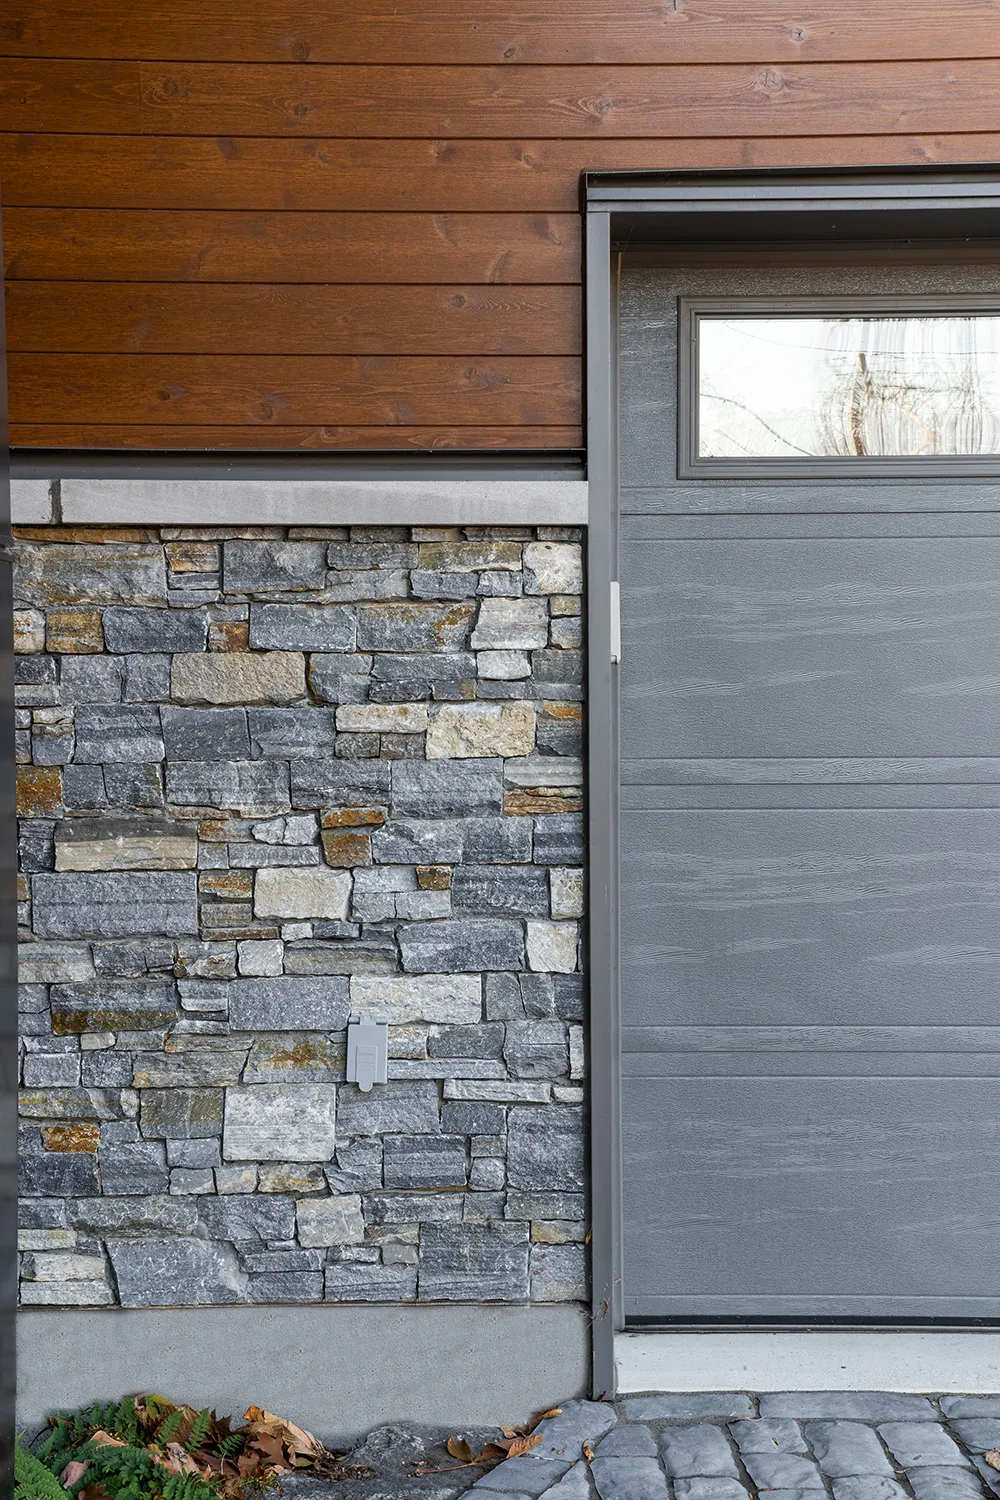
Installation context showing how cladding integrates with overall building design.
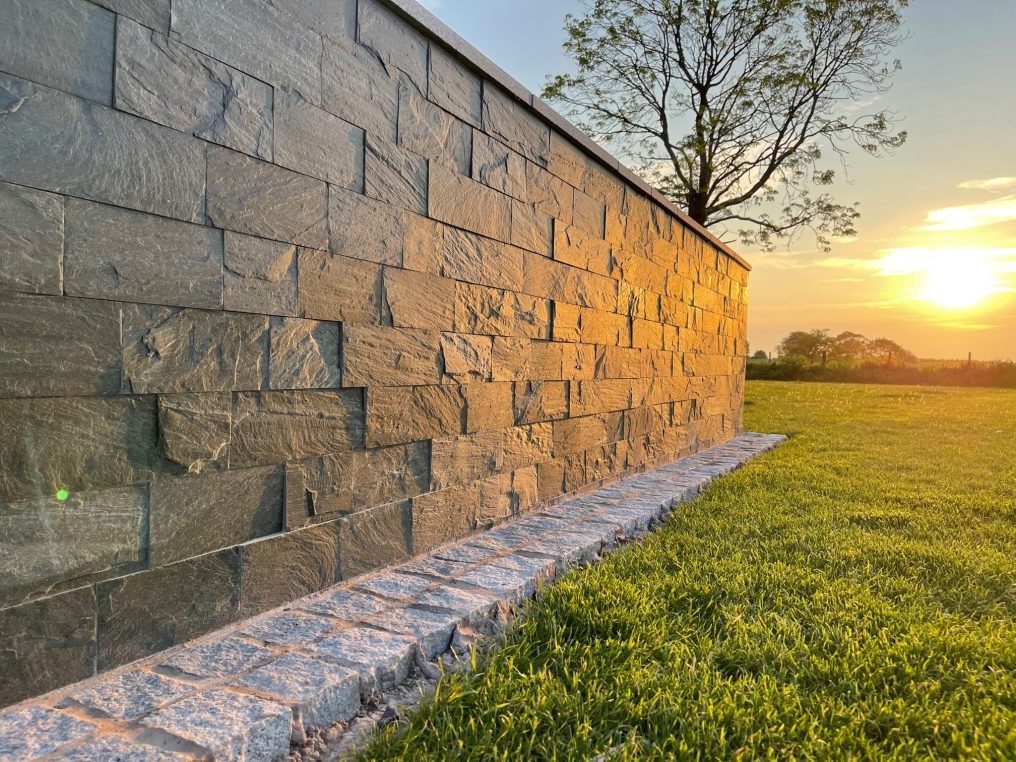
Landscape and outdoor hardscape cladding application for retaining or feature walls.
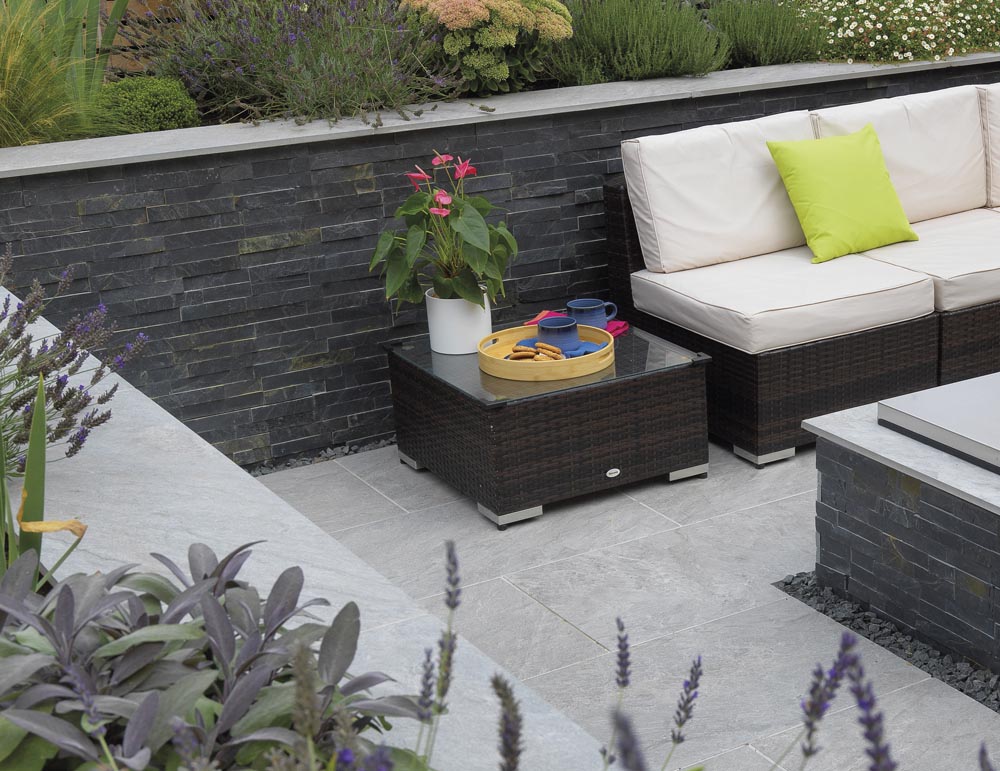
Residential outdoor living space integration with cladding as focal accent.
Frequently Asked Questions
The typical available size is 240 x 75 x 17–25 mm (Length x Height x Thickness), with custom dimensions available on request.
Yes. Stone cladding works beautifully for interior feature walls, entry areas, and accent zones where durability and premium aesthetics are desired.
Natural stone cladding performs excellently outdoors and is expected to last 50+ years with minimal maintenance, provided proper installation and base preparation are used.
Routine cleaning with water and mild detergent is typically sufficient. Sealing may be recommended depending on stone type and local climate, and is best confirmed during design phase.
Yes. The modular unit size allows stacked, random, and custom compositions. Working with your supplier during design planning ensures optimal pattern efficiency and visual intent.
Natural stone inherently varies. Blending units from multiple packs during installation achieves balanced color distribution. Approved samples help confirm acceptable variation range.
Planning a Cladding Package for Your Project?
Our team supports facade planning, finish selection, quantity estimation, and specification finalization for residential, commercial, hospitality, and landscape applications.
Product Summary
| Feature | Details |
|---|---|
| Product Category | Natural Stone Cladding Veneer Panels |
| Core Applications | Building facades, feature walls, landscape structures, architectural accents |
| Standard Format | 240 x 75 x 17–25 mm (Length x Height x Thickness) |
| Finish Options | Rough/Split-Face, Natural/Dressed |
| Layout Capability | Stacked, random, coursed, and custom arrangement patterns |
| Installation Scope | Interior features and exterior facades (residential, commercial, hospitality, landscape) |
| Long-Term Value | 50+ year durability, minimal maintenance, strong aesthetic endurance |
| Custom Options | Available on request for size, finish, and project-specific requirements |
This guide reflects established practice in stone facade and cladding specification, including sizing standards for modular veneer units and installation methodology for both interior and exterior applications.